Seismic design: response spectrum and capacity design
The simple oscillator with its period proved and an example, the response spectrum, base shear with the behaviour factor and an example, capacity design, seismic isolation.
Italy is a seismic country, and almost all its territory requires earthquake-resistant design. An earthquake does not apply a force to the structure: it shakes its base, and forces arise from the inertia of the masses. The response therefore depends on the dynamics of the structure. In this lesson we look at the single-degree-of-freedom oscillator with the proof of its period and an example, the response spectrum, the design force with the behaviour factor and an example, and the principles of capacity design.
The simple oscillator
The simplest model of a building is a single-degree-of-freedom oscillator: a mass  (the floors with their loads) on a spring of lateral stiffness
 (the columns or walls), with damping.
Theorem. An undamped oscillator of mass and stiffness vibrates freely with period

Proof. With the mass displaced by  , the spring pulls it back with force
 . Newton’s second law gives
 , i.e.
 with
 , whose solution is a harmonic oscillation of angular frequency
 and period
 (Physics 1 lesson on oscillations). ∎
Example. A 600 t building with an overall lateral stiffness of  N/m:
 s. An empirical rule for reinforced concrete frame buildings is
 , with
 the height in metres: 0.57 s for 15 m. Low, stiff buildings have short periods (0.1-0.3 s), skyscrapers and long bridges periods of several seconds.
The response spectrum
Shaking the base with an earthquake accelerogram, the oscillator reaches a maximum acceleration that depends on its period: the plot of this maximum acceleration against period, for a given damping (usually 5 %), is the response spectrum. Codes provide conventional spectra for each site, built from the seismic hazard.
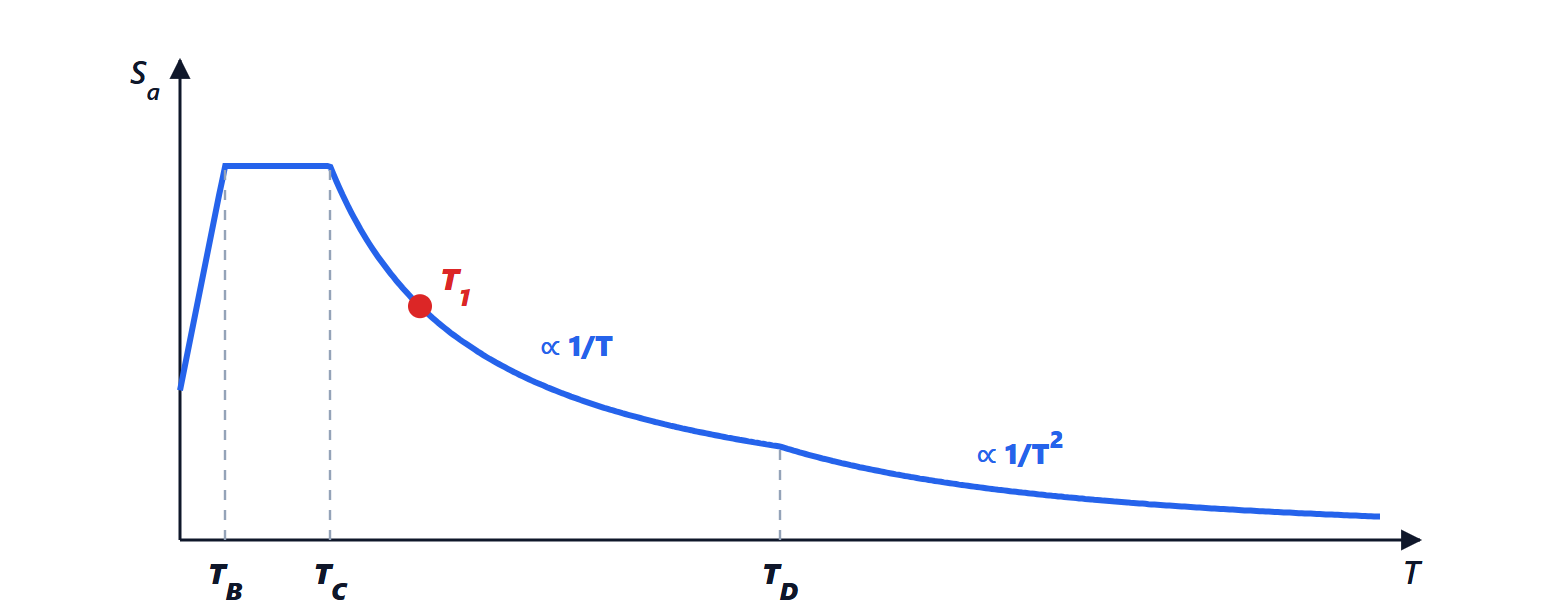
The spectrum has a typical shape: at zero period (a very stiff structure) the acceleration is that of the ground; for short periods there is an amplification, up to about 2.5 times, on the plateau between  and
 (typically 0.1-0.5 s, where the energy of earthquakes lies); beyond the acceleration falls. Flexible structures, with long periods, undergo smaller accelerations but larger displacements. The soil matters too: soft soils amplify and lengthen the plateau.
The design force
From the period and the spectrum the spectral acceleration  is obtained, and the base shear is

where  is the behaviour factor. Designing a structure to remain elastic under the strongest earthquake would be very expensive; instead it is accepted that it is damaged without collapsing, dissipating energy through ductile plastic deformations. The factor , from 1.5 for low-ductility structures up to 4-6 for well-designed frames, reduces the forces in proportion to the ductility guaranteed.
Example. The 600 t building, with an elastic spectral acceleration of 0.6 g and  :
 g, and
 kN. For regular buildings this force is distributed over the floors in proportion to mass times height (the approximate shape of the first mode of vibration), and accidental mass eccentricities are added to account for torsion.
Capacity design
For the factor to be justified, damage must occur where and how it is intended. The capacity design principle states:
- beams must yield before columns (“strong column, weak beam”): if the columns of a storey yielded, a soft-storey mechanism would form and the building would collapse;
- ductile failures (bending) must precede brittle ones (shear, joints, anchorages): members are designed in shear for the maximum force bending can transmit, not for the analysis force;
- critical zones, at the ends of beams and columns, have closely spaced stirrups that confine the concrete (lesson on reinforced concrete in shear).
Other good rules: regular shapes in plan and elevation, uniform distribution of masses and stiffnesses, no storeys much weaker than the others (such as an open ground floor with columns and upper floors with many infill walls). Modern techniques include seismic isolation, with flexible bearings at the base that lengthen the period beyond the spectral plateau, and dampers that absorb energy.